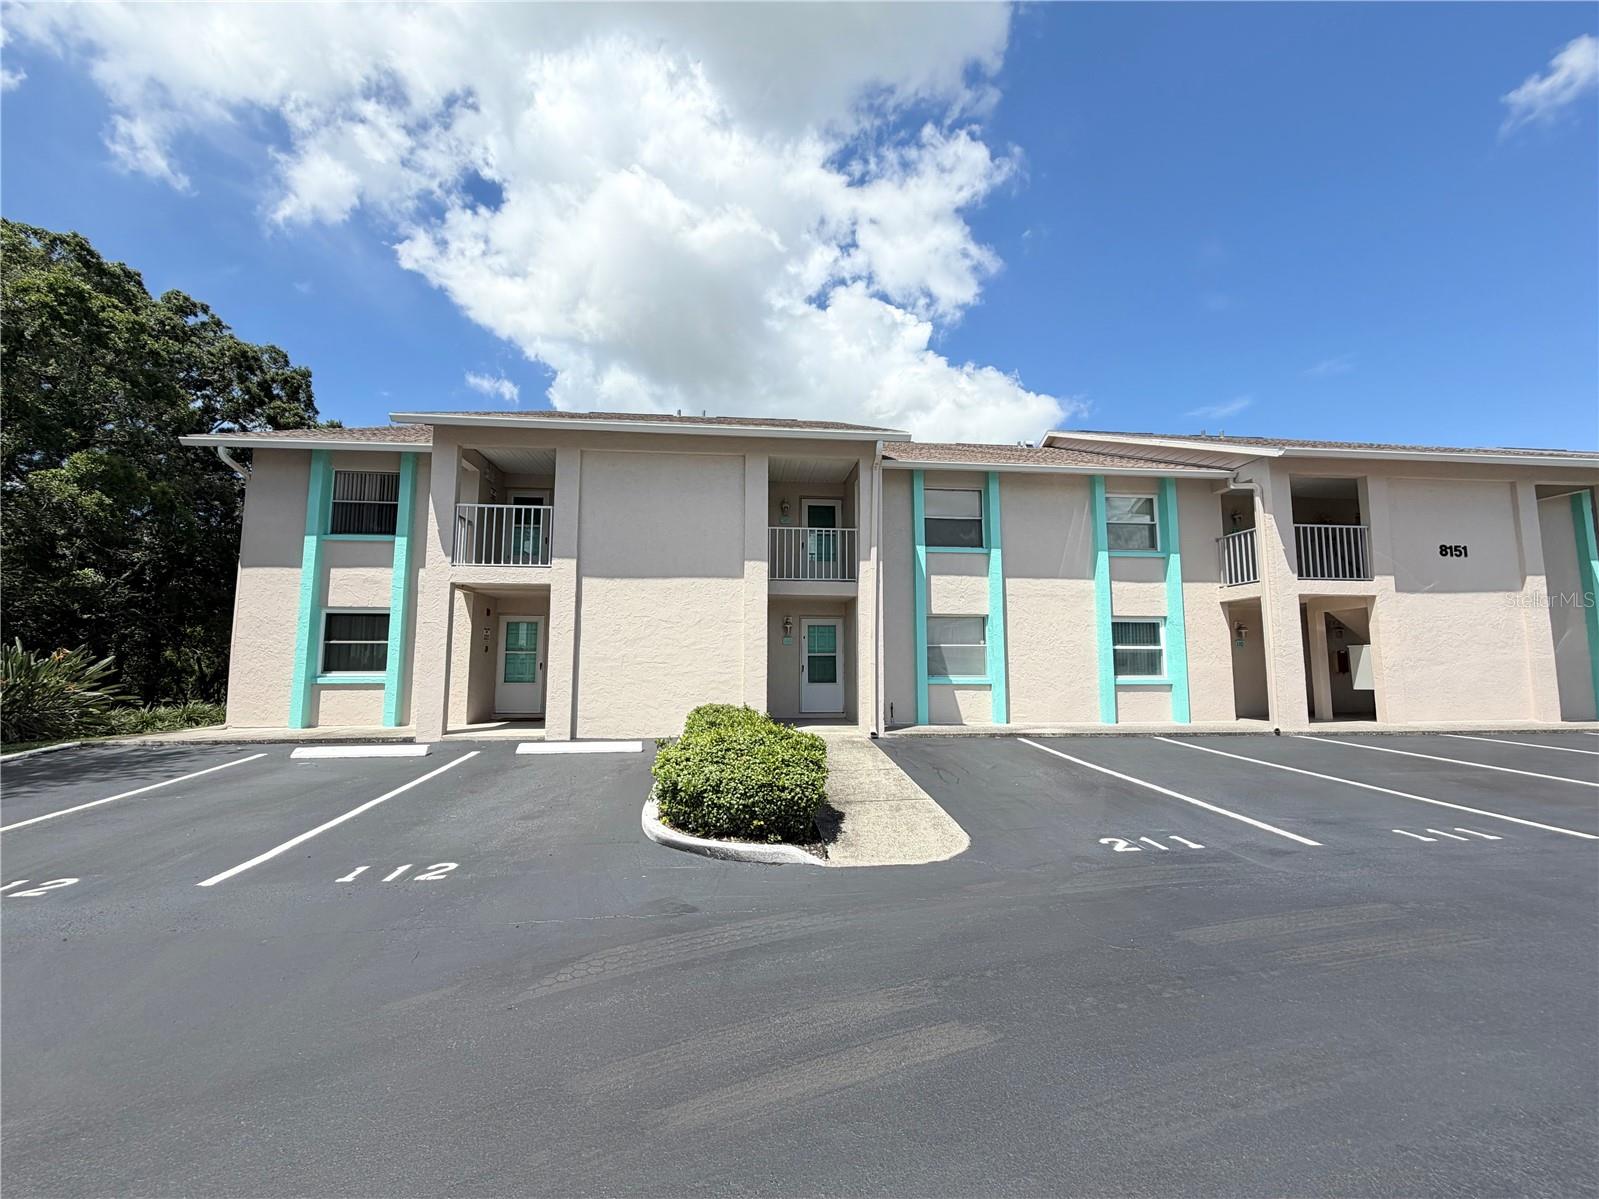
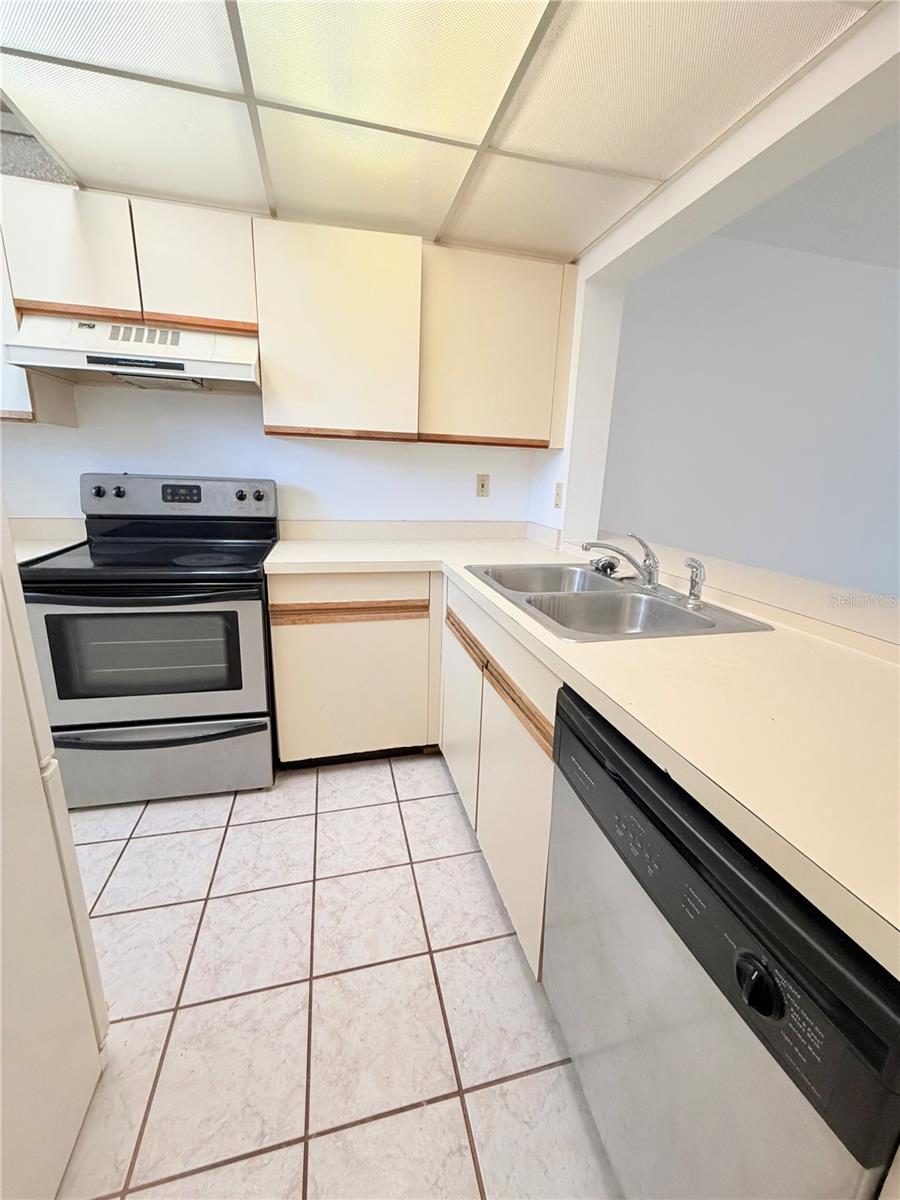
Property photo 1
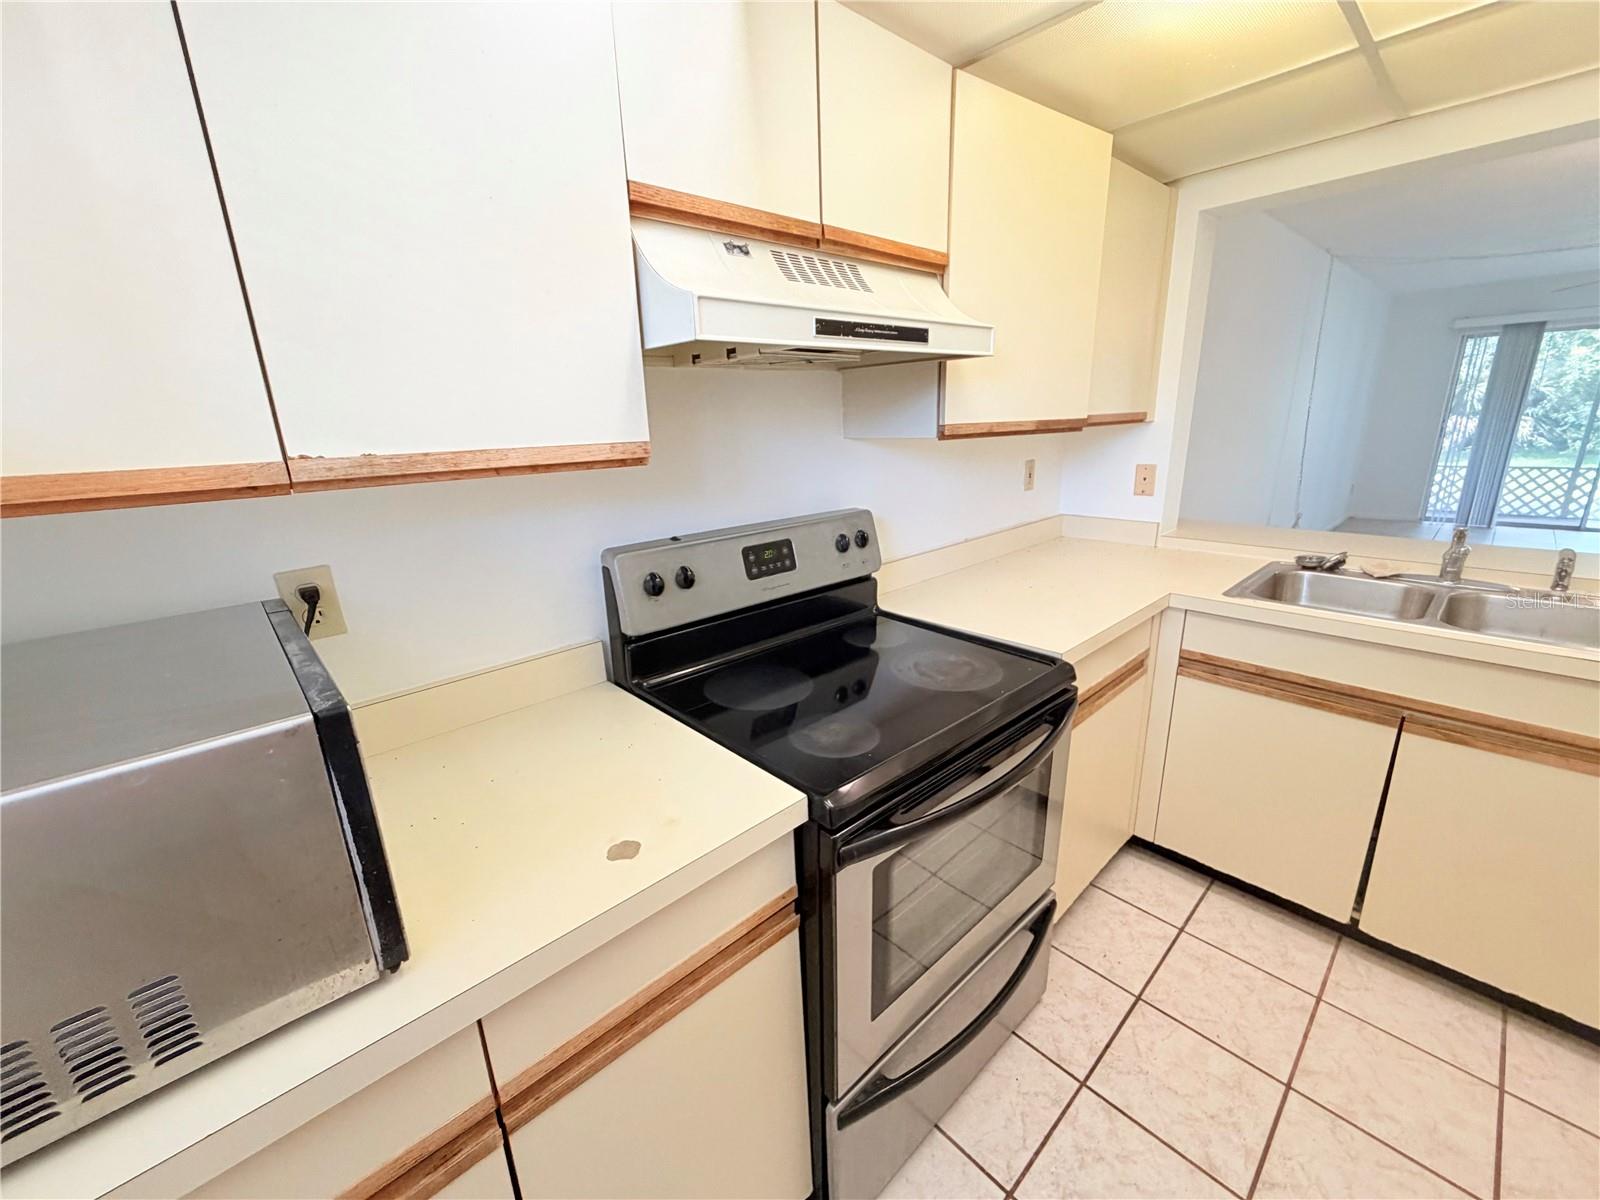
Property photo 2
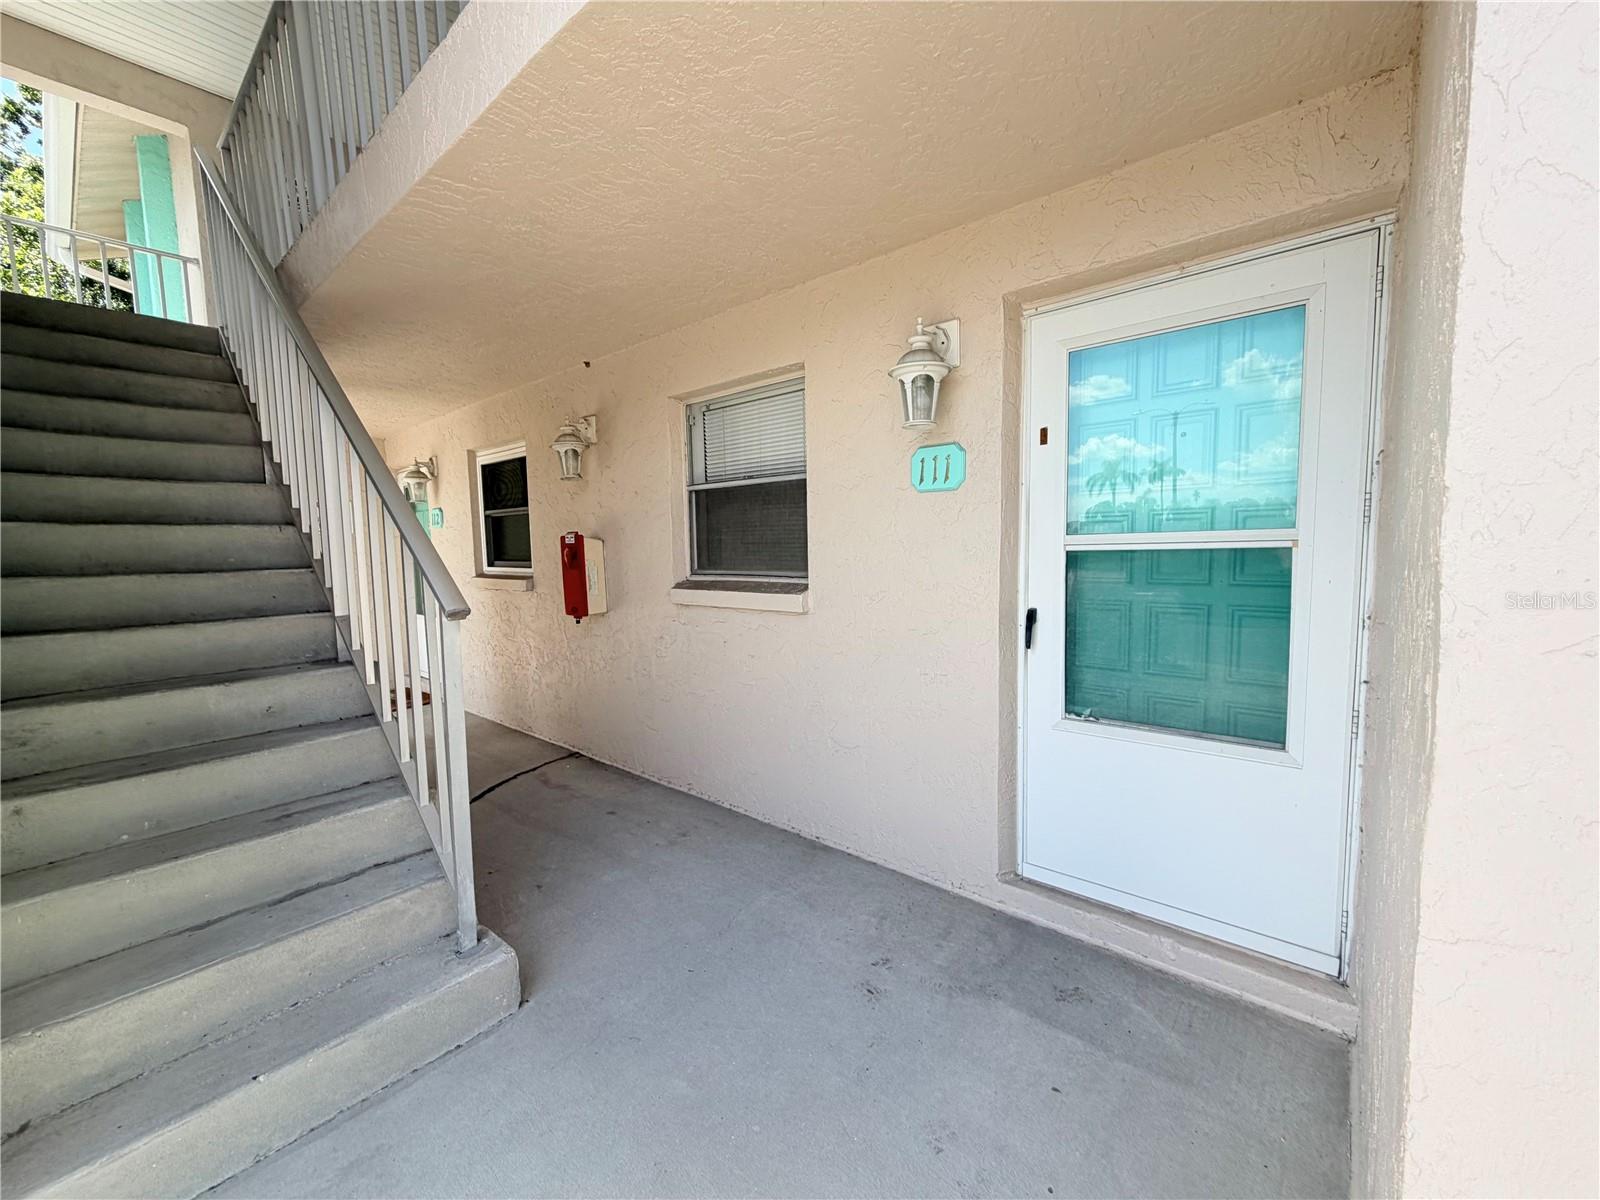
Property photo 3
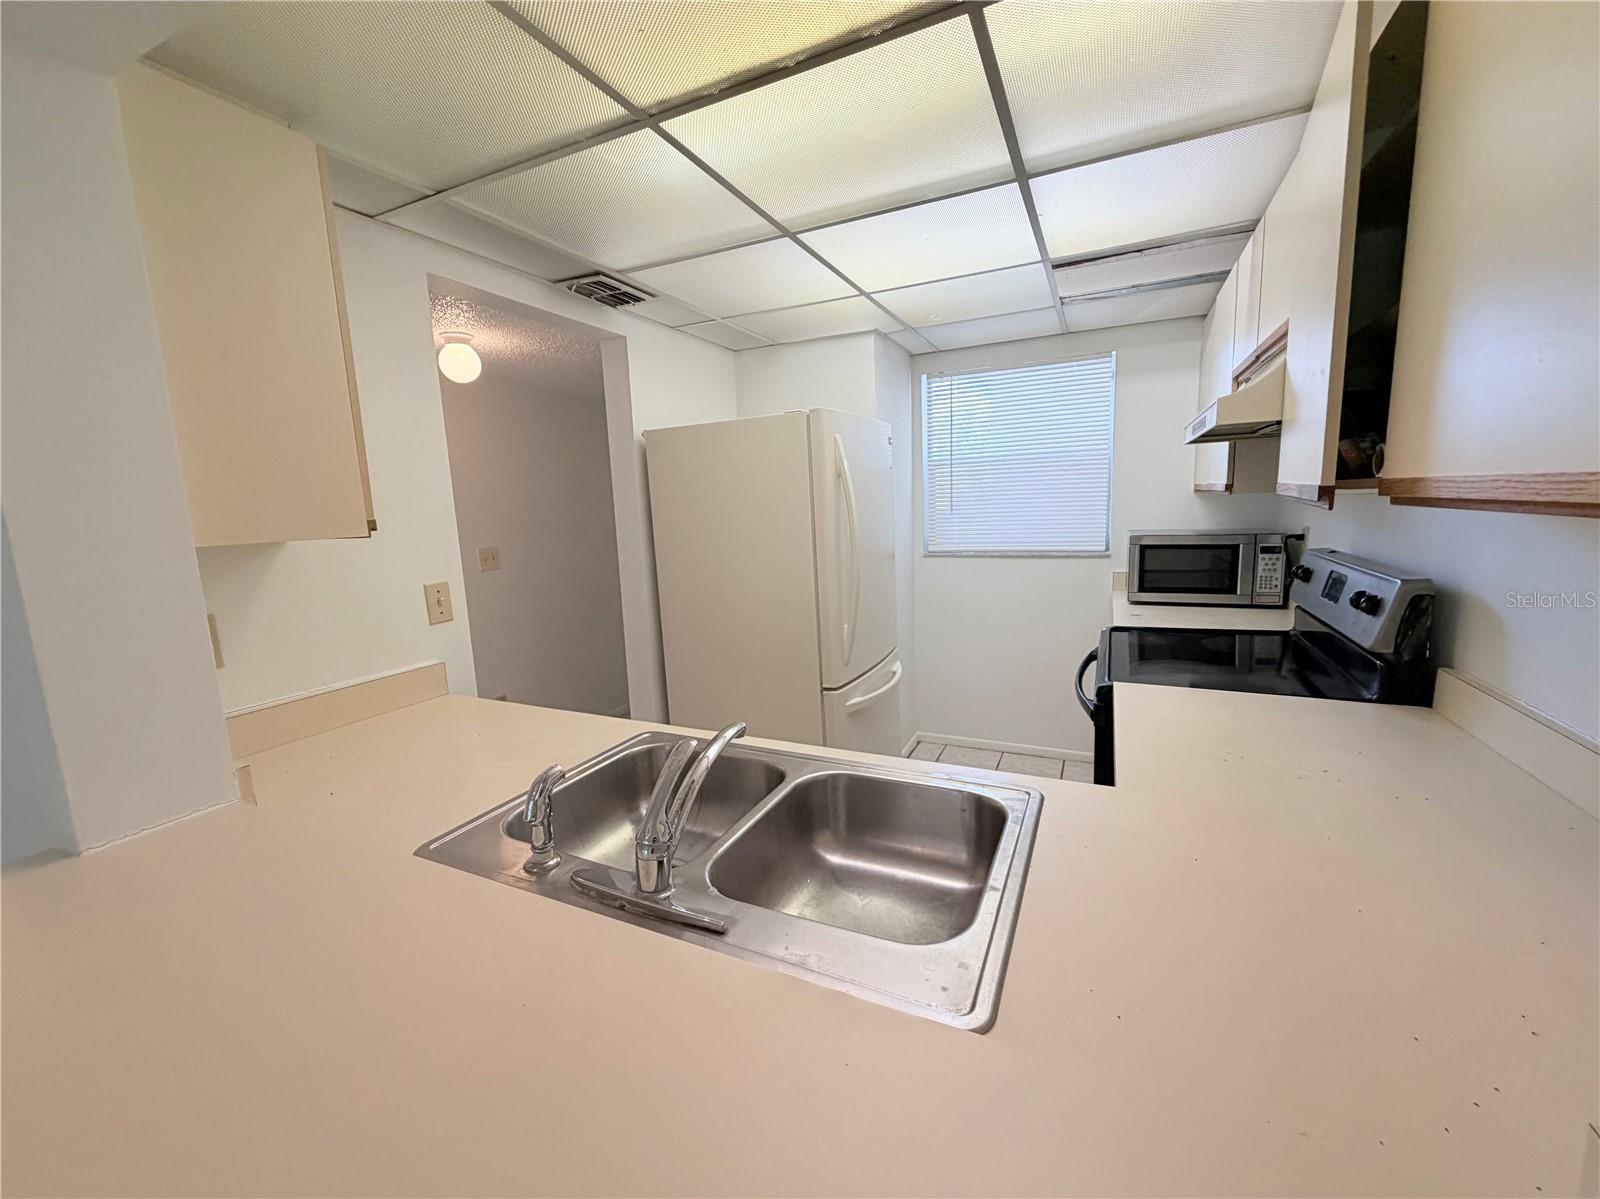
Property photo 4
Property photo 5
2 Beds
2 Baths
900 sqft

$159,900

8151 HEATHERWOOD DR #111, SEMINOLE FL, 33777

Price per sqft$177.67
Built in1990
Property size900 sqft
Property typeCondominium
Courtesy of COMPASS FLORIDA LLC, Milagritos Guzman  Listing Contact: 813-365-9935

Overview

Active

Listed Oct 21, 2026

Updated 9h ago

Welcome to your blank canvas in the heart of Seminole Gardens. This 2 bedroom residence offers a rare opportunity in a community where all ages are welcome. With NO AGE RESTRICTIONS, this is the perfect spot for anyone looking to trade cookie-cutter finishes for a space that reflects their own personal style. The layout is designed for easy living, featuring tile flooring throughout the entire unit for a clean, cohesive look. The dining area is conveniently positioned right next to the living room, creating an open flow that’s perfect for both daily life and hosting. The primary suite serves as a true retreat, complete with a private bathroom and a spacious walk-in closet. Practicality is already built-in, too, with central heat and air (AC APPX 10 YEARS OLD, well maintained with a brand new compressor) a stackable WASHER & DRYER, and ceiling fans to keep the space comfortable year-round. One of the standout features of this unit is the screened rear lanai. It opens up to lush greenery, offering a sense of privacy and a serene spot to enjoy a sunset breeze. When you’re ready to soak up the Florida sun, the sparkling community pool is just a short trip from your front door. With a low monthly HOA of $512 and a location that puts you right in the center of everything Seminole has to offer, this condo is a standout find. Whether you’re looking to renovate or simply want to create your own dream home from the ground up, the potential here is limitless. Bring your vision and make this space your own!

$1,064/mo

Est. mortgage payment based on a $159,900 home price.

All estimates are provided by Luxury Presence for informational purposes only. Actual amounts may vary.

Additional information

MLS® ID
TB8559956

Interior Features

Bedrooms
2
Bathrooms
2
Cooling
Yes
Heating
Yes
Basement
No

Other Property Details

Taxes
$2,132
Tax Frequency
Annually
Association Fee Frequency
Monthly
Municipality
30
Pets Allowed
Yes
55+/Senior Community
No

Listings courtesy of Stellar MLS as distributed by MLS GRID

All information deemed reliable but not guaranteed and should be independently verified. All properties are subject to prior sale, change or withdrawal. Neither listing broker(s) nor Serianni Real Estate shall be responsible for any typographical errors, misinformation, misprints and shall be held totally harmless. Properties displayed may be listed or sold by various participants in the MLS. 

Based on information submitted to the MLS GRID as of 6:17 PM UTC on 10/22/2026. All data is obtained from various sources and may not have been verified by broker or MLS GRID. Supplied Open House Information is subject to change without notice. All information should be independently reviewed and verified for accuracy. Properties may or may not be listed by the office/agent presenting the information.

©2026 Stellar MLS . All rights reserved.

DMCA Notice

Powered by Luxury Presence